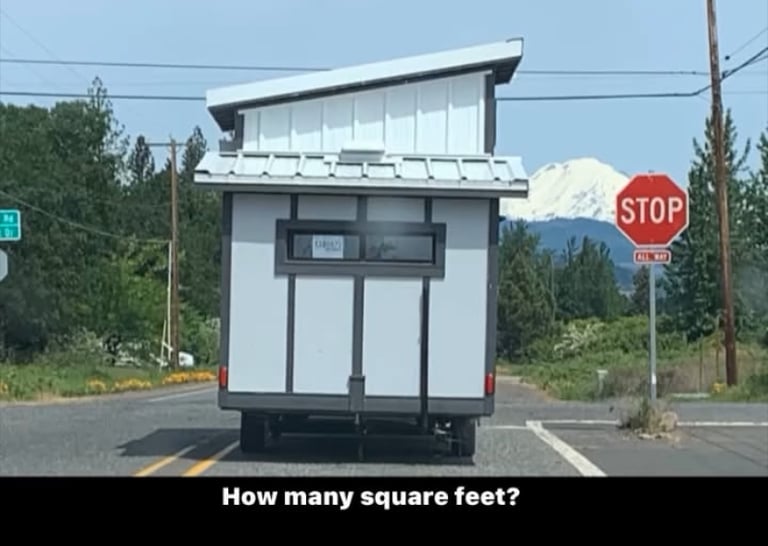
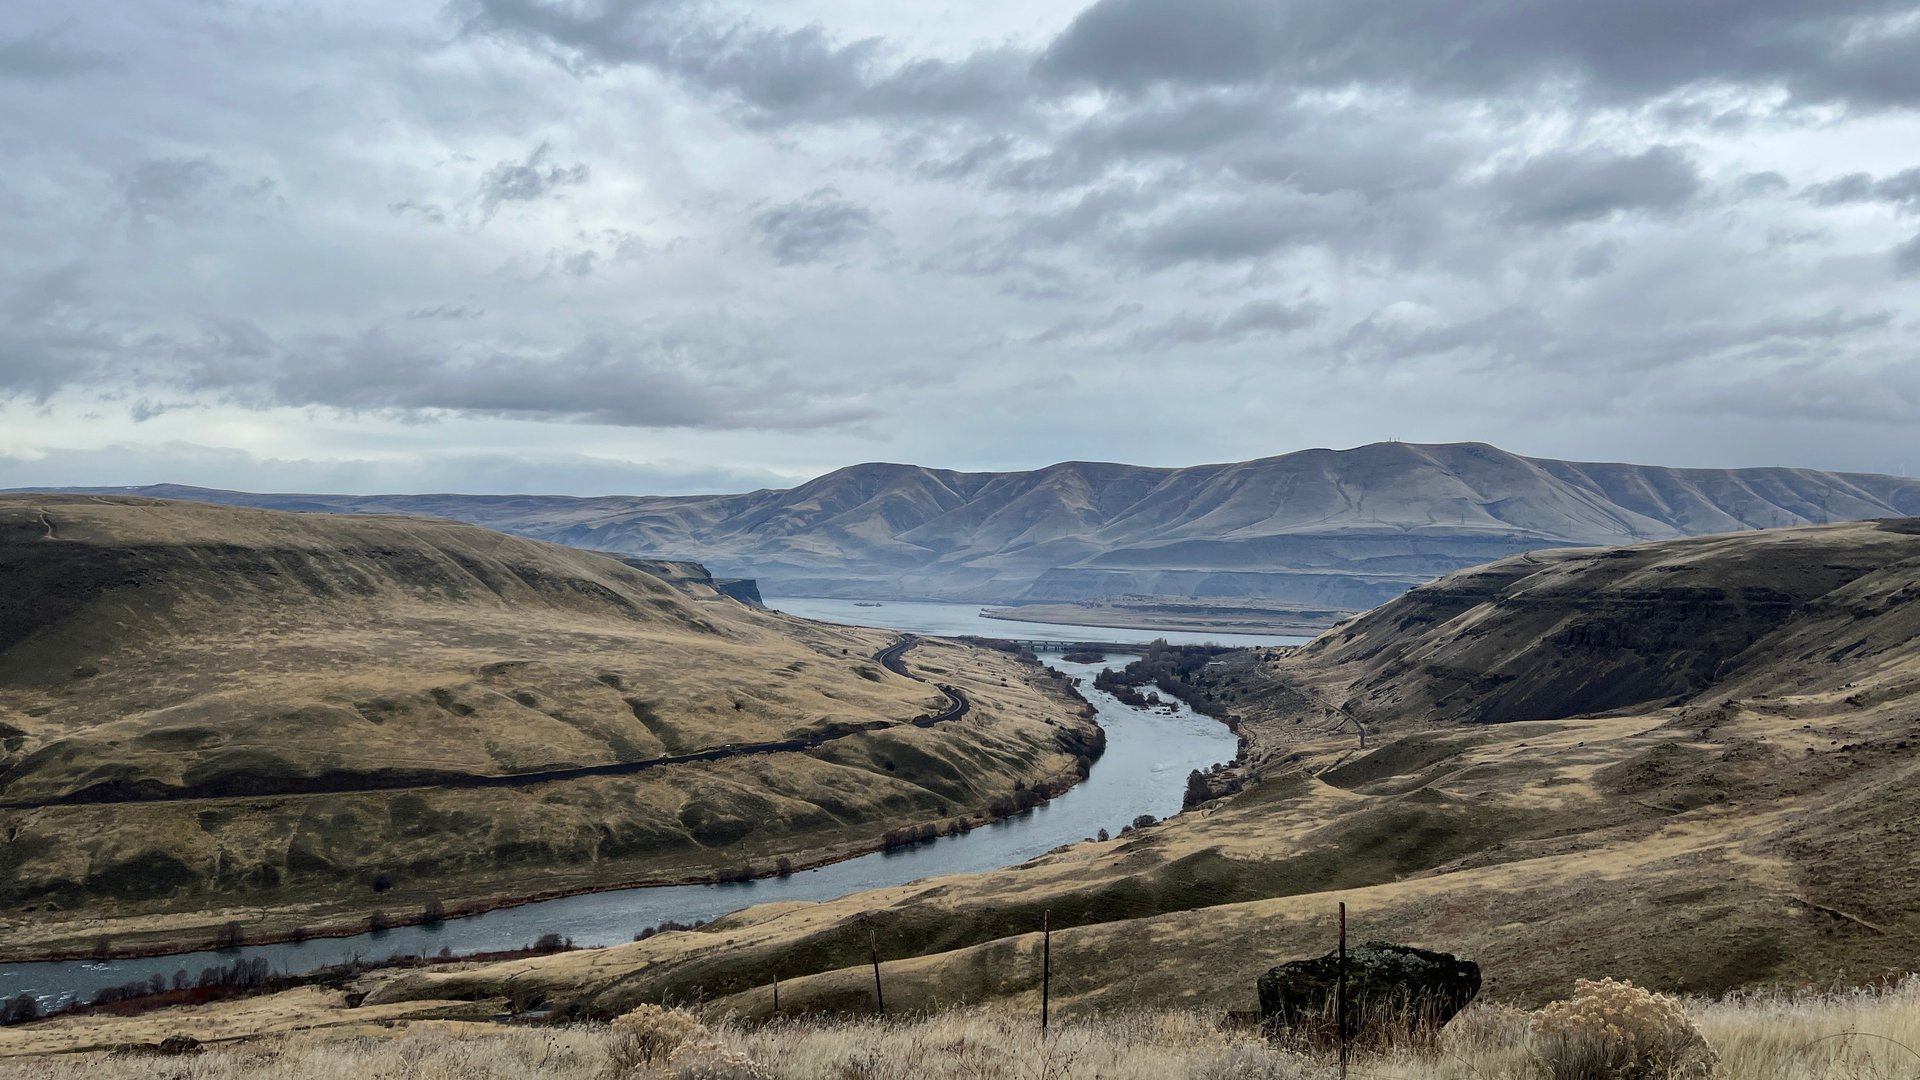
Tiny House for Sale in The Dalles, Oregon
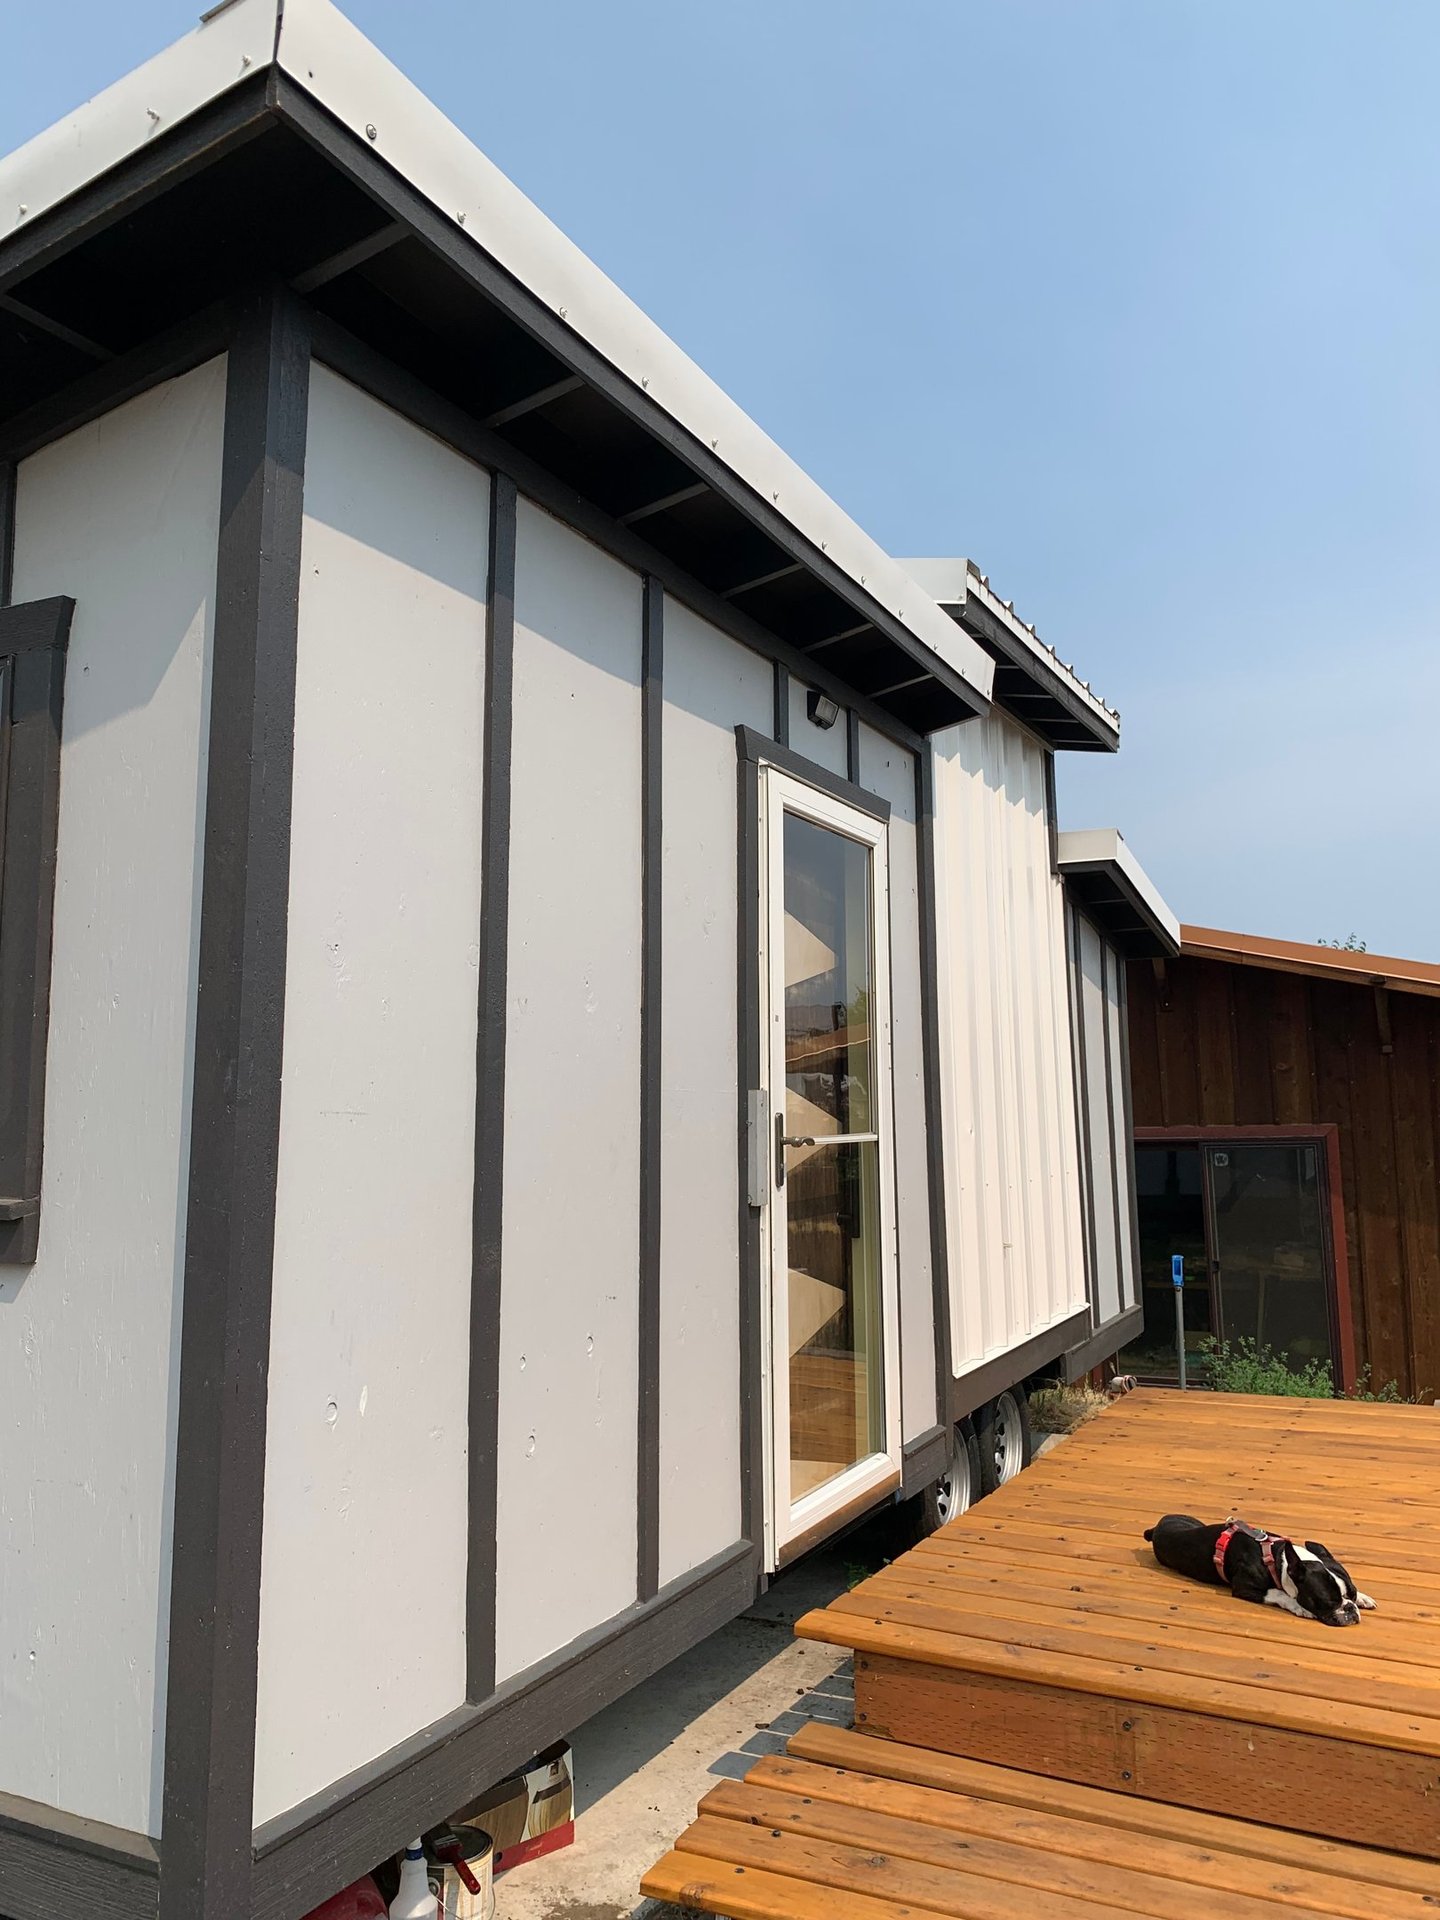
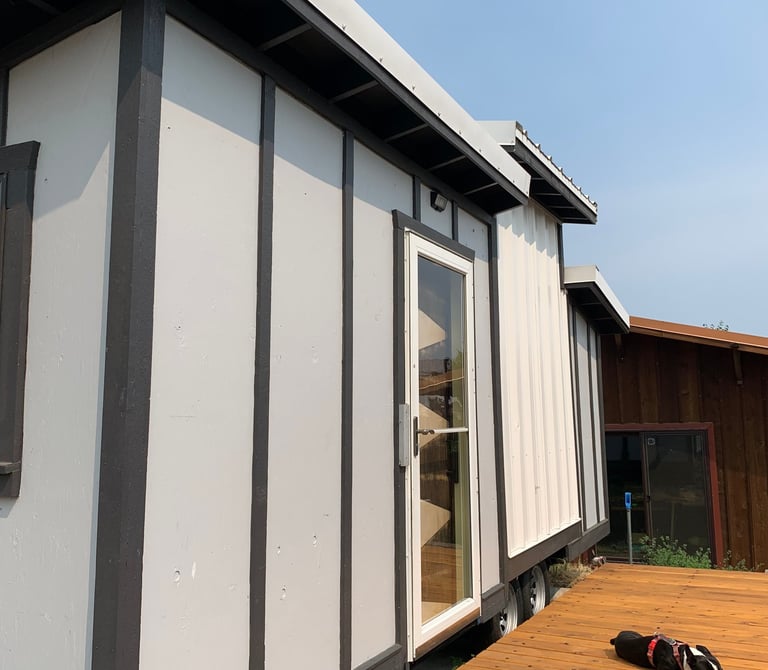
8X21' custom trailer with wall rail
168 square feet
7,500 gross weight
Dual axle
Bonus Cedar deck
Specs
Accepting Offers
Write your text here...
Sustainable Tiny House Custom Designed, Made For Creative Living
by Lewis Fitzgerald BFA Industrial Designs
Take a tour inside this Tiny Home
Inquire today!


Eco-Living
in Small Spaces
Northwest Design
Intent
Exterior
Modern industrial design with clean dark charcoal-and-silver white color scheme
Juxtaposing of roof planes
Standing-seam style white metal roof and durable siding accents
Low VOC
Roof mounted solar panel system
Renogy 400 amp hour
2,000 watt inverter
2, 12.8 volt lithium batteries
all 12 volt light system
30A Shore Power
110v outlets


Dwellings handcrafted to live in harmony with our planet


Natural finishes
Slated style wood siding
With drip edge
Metal siding on loft section
Exterior barn style door with backgammon board design
Pioneer mini split AC/Heat
HVAC
King River
Tank-less water heater
RV tyle 2.5 GPM
In Real Spaces
Every element designed with intent to manage our footprint.
Interior
Rigid foam board on non wicking structural insulation
12.5 R value
Light construction 2X3" walls with formula 250 XPS
Wicking insulation
Makes a solid hybrid wall
No air gaps
Living Room
Living space boasts a vertical tongue and groove espresso stained knotty pine end wall and door exterior
Open beam style ceiling
American Clay Plaster walls and ceilings
Barn style sliding door with interior accent wall of espresso stained T&G woodwork that gives it a distinctive NW feel
Natural maple wood floors


Kitchen
Kitchen boasts concrete countertop with under mount ceramic sink
2 burner LP stove with stainless steel backing and 12 volt hood
Glass and sliding chalkboard doors under cabinet


Sauna inspired design
Modern vintage style full floor mounted tub ( Woodbridge 59")
Floor mounted flow over tub fill with Hawkrown free standing bathtub faucet w/handshower
Wall mounted ceramic sink
Composting toilet
White cedar ceiling
Moroccan plaster accent walls
Dakota tin mini corrugated black wainscot paneling
Black coin ceramic flooring w/ drain
On demand King River hot water heater (2.5 GPM)
Fantastic Fan (10 speed, multidirection)
Bathroom


Stairs
Vertical climbing ascent is a combination of 3 steps and fun suspended skateboards


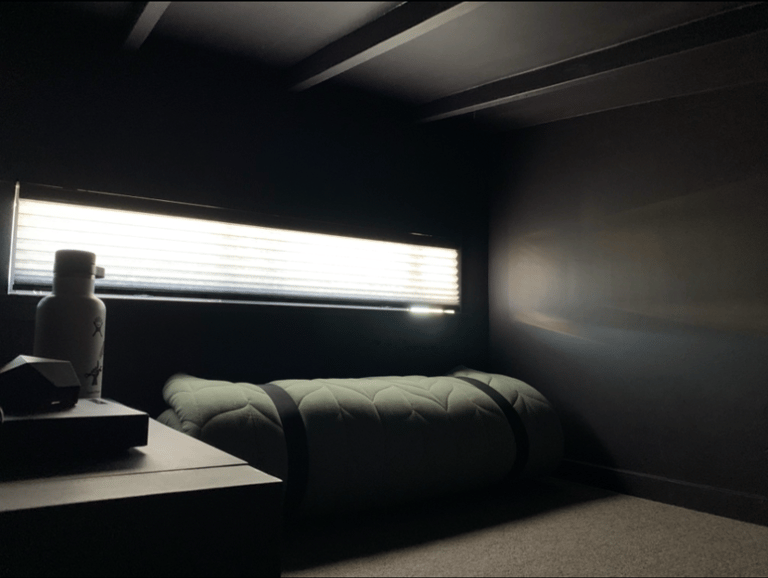
Loft
Open incline beam ceiling
Ferrel & Ball Artisan Paints (deep purple)
Maple flooring and wool carpet
Inquire Today
Join to receive updates, new releases, and curated selections